An office fit-out in Riyadh works best when interior finishing, structured cabling, Wi-Fi, access control, meeting-room AV and lighting control are delivered by one team under one contract. Routes and outlets are planned before ceilings and walls close, so the office is handed over ready to work, without rework or a delayed move-in.
Why one contract suits an office
A modern office is more than floor area and desks: it is a data network, access control, meeting-room screens and lighting that responds to occupancy. When each contractor takes a separate piece, gypsum is finished before cables are pulled, doors are hung before locks are specified, and lighting goes in without knowing where cameras and sensors sit. One contract gives one schedule, one responsibility and little rework, which matters because office move-in dates are firm.
Finishing and the office layout
The project starts from a functional layout: open areas, enclosed offices, meeting rooms, reception and the server or network room. Finishing follows from it:
- Partitions: gypsum or glazed partitions, with sound insulation for meeting rooms and private offices.
- Ceilings: false ceilings with access points to AC and network, and built-in lighting coordinated with diffusers.
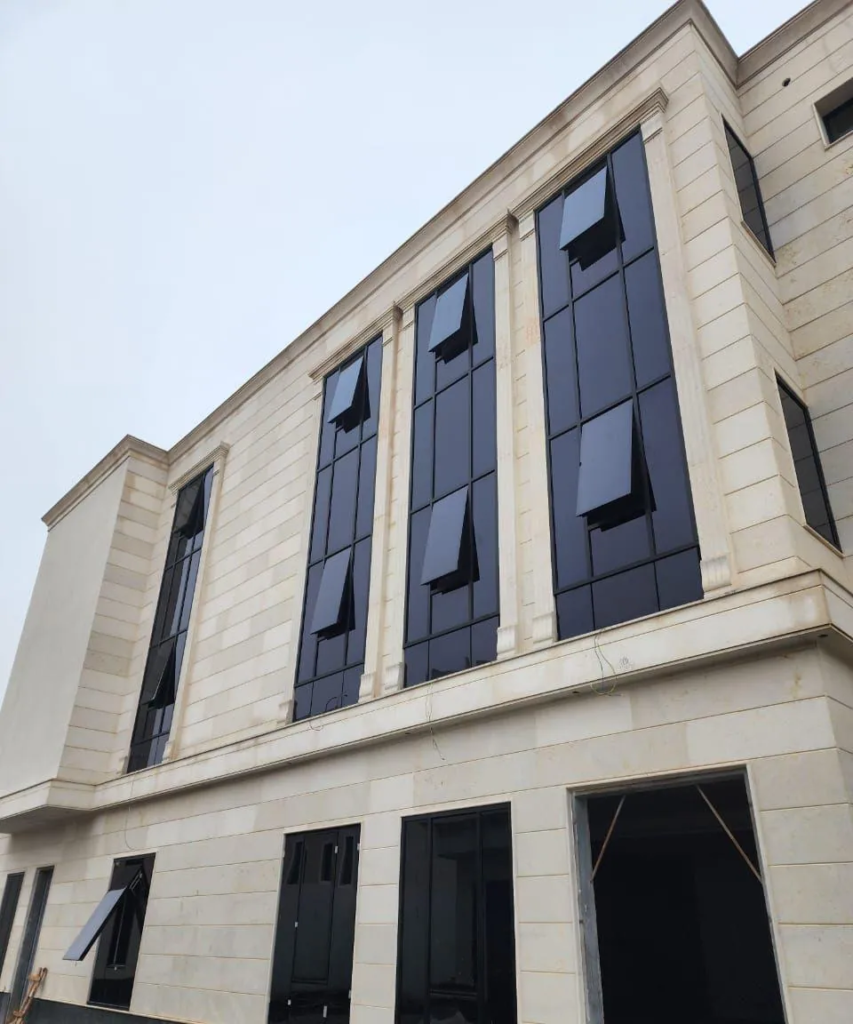
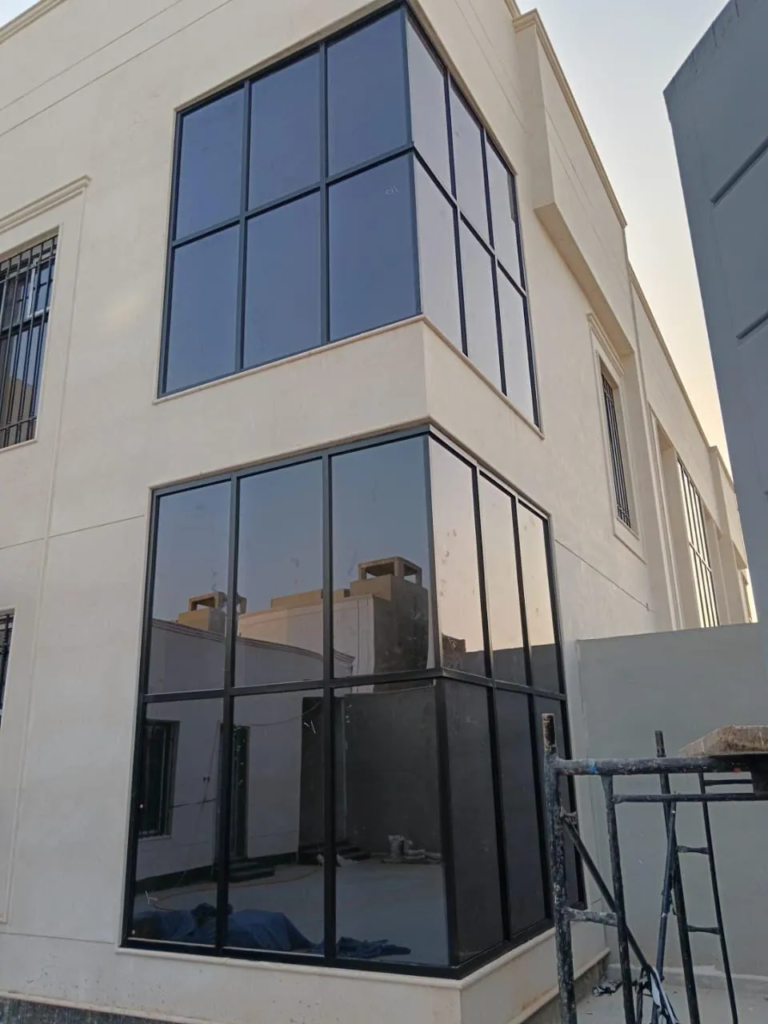
- Doors and glazing: doors specified to suit access-control locks, and glass partitions with slim aluminium frames.
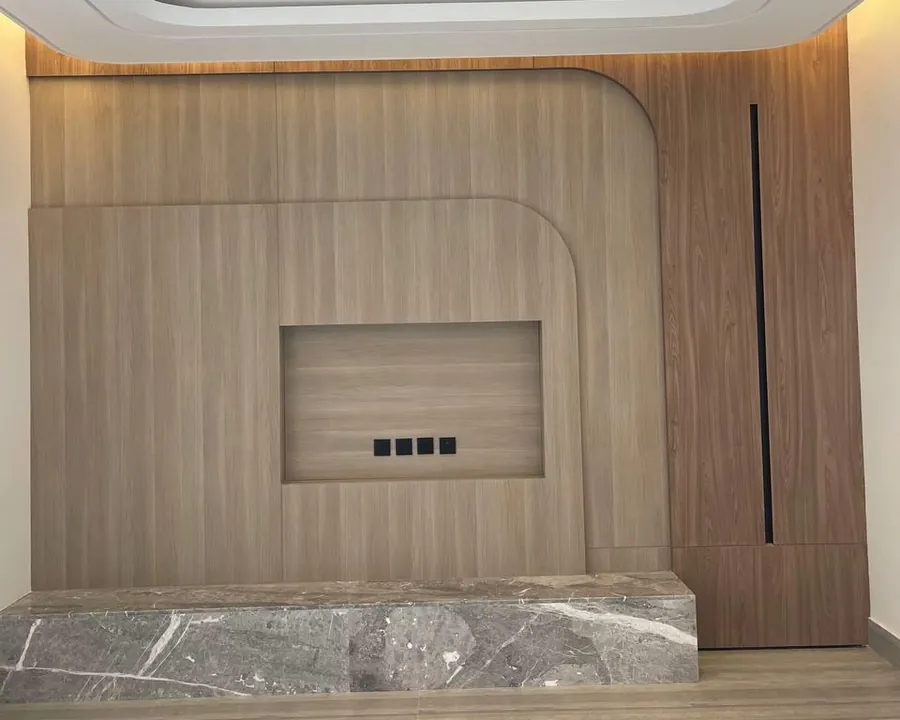
- Cladding: wood, wood-look or marble-look panels in reception and executive rooms.
Structured cabling and Wi-Fi
Structured cabling is the backbone of the office: organised routes linking every desk, screen and wireless access point to the network room. Key rules:
- Plan outlets per desk and room, with spares for growth.
- Keep data routes separate from power, with trays that remain accessible.
- Number and document every cable at the patch panels for easy maintenance.
- Provide a ventilated, cooled network room, because heat shortens equipment life.
Wi-Fi starts from a study of access-point positions relative to partitions, ceilings and glass, not from placing devices wherever there is space. Access points are usually powered over the network cable (PoE), and guest access is separated from staff and systems. For more on coverage principles, see the ControlMax main site.
Access control and security
Access control decides who enters, when and where. When combined with the fit-out, plan for:
- Compatible doors and locks, with swing direction fixed before fabrication.
- Conduits for readers, locks and power supplies inside walls and doors.
- Different permissions for staff, management, visitors and server areas.
- Links to the alarm and evacuation plans in line with safety requirements and the Saudi Building Code.
- Camera coverage of entrances and corridors with network cabling planned in advance.
Meeting rooms: audio and video
The meeting room is where a company is judged, and its failures are immediately visible. Plan for:
- Displays and a conferencing camera in the right positions, with HDMI, network and power routes behind the wall.
- Table boxes for quick device connection.
- Acoustic treatment in walls, ceilings and floors to reduce echo during calls.
- A booking panel outside the room if the office wants one.
Lighting control
Lighting affects comfort and the electricity bill. A control system can adjust light by occupancy and daylight and offer scenes such as presentation, meeting and cleaning. This needs control wiring and sensors positioned with the ceiling design, not after it is closed.
Table: what to prepare before ceilings and walls close
| System | What to prepare | Coordinate with |
|---|---|---|
| Structured cabling | Trays, conduits and outlets per desk and room | Gypsum and AC |
| Wi-Fi | Cabling to access points at their surveyed positions | Ceiling design |
| Access control | Conduits for readers, locks and power | Doors and alarm |
| Cameras | Network cabling in corridors and entrances | Lighting and ceilings |
| Meeting-room AV | Routes for displays, table and camera | Cladding and acoustics |
| Lighting control | Control wiring, sensors and ports | Lighting plan |
How ControlMax approaches offices
ControlMax works in smart buildings, security, CCTV, access control, digital locks and networks, and has a fit-out division covering wall and ceiling cladding, integrated lighting, doors, aluminium and glazing. Wiring, sensors, lighting control, network and security are prepared inside the finish before it is closed, under one team and one contract. The scope of each office is defined during the free site visit; see the services and the process: site visit, design and working drawings, quote and schedule, supervised construction and handover.
Frequently asked questions
What is the benefit of doing cabling and finishing under one contract?
One schedule and one responsibility, with cable routes and network points planned alongside gypsum and ceilings before they close. That reduces clashes, cutting and rework, and makes it easier to hold the office move-in date.
How do I decide how many network points an office needs?
Count staff desks, printers, displays, cameras and access devices, then add spare points for growth. Work from the functional layout rather than estimates, and number and document every point at the patch panels.
Are a few Wi-Fi access points enough for a large office?
Not necessarily. Coverage depends on partitions, glass, ceilings and the number of devices. A positioning study sets the number and location of access points, and they are best powered over the network cable with guest access kept separate.
What should be prepared in a meeting room before finishing?
Routes for the display, camera and table for power, network and HDMI, acoustic treatment to reduce echo, and lighting that allows a presentation scene. These are planned with walls and ceilings because adding them later is possible but less clean.
Can access control be linked to the alarm system?
Yes, by linking locks to the alarm and evacuation plan in line with safety requirements and the Saudi Building Code. How each lock behaves during a power cut or alarm should be decided at design stage, not after doors are installed.
How do I start an office fit-out with ControlMax?
Begin with a free site visit to define the scope, followed by design and working drawings covering lighting and systems, then a detailed quote and schedule. You can call the unified number 920017618 or use WhatsApp.
About ControlMax ControlMax is a Saudi company in Riyadh covering smart homes and smart buildings, security and networks, plus an interior fit-out and finishing division, all under one team and one contract. Unified number 920017618, WhatsApp +966 59 611 4050, email Info@controlmax.sa, address: Building 6604, Tabuk St, Al Izdihar, Riyadh 12485. Book a free site visit.