

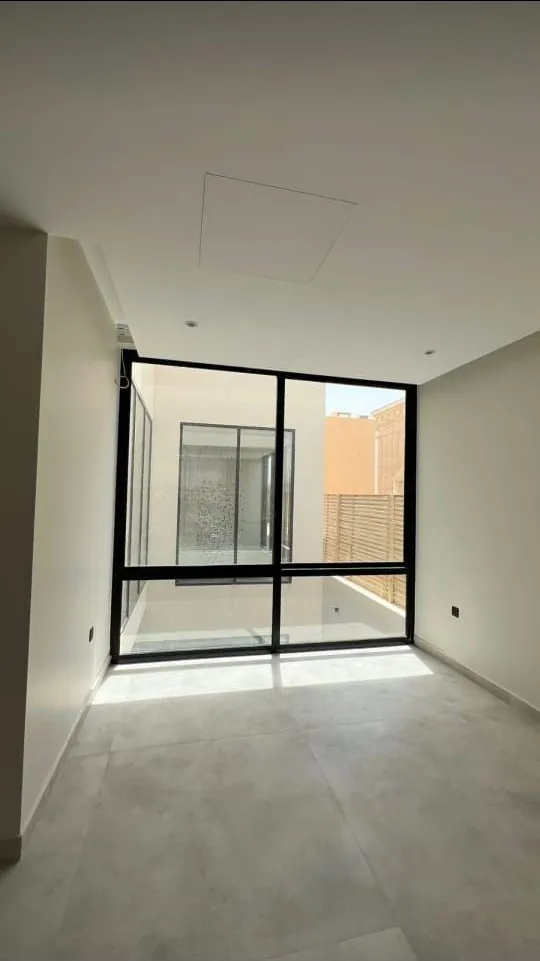
How we work
Clear steps from the first visit to handover, so you always know where your project stands.
-
Site visit
We measure, photograph and listen to what you need.
- We book a visit and come to site
- We measure and photograph the current state
- We listen to your needs and how you use the space
-
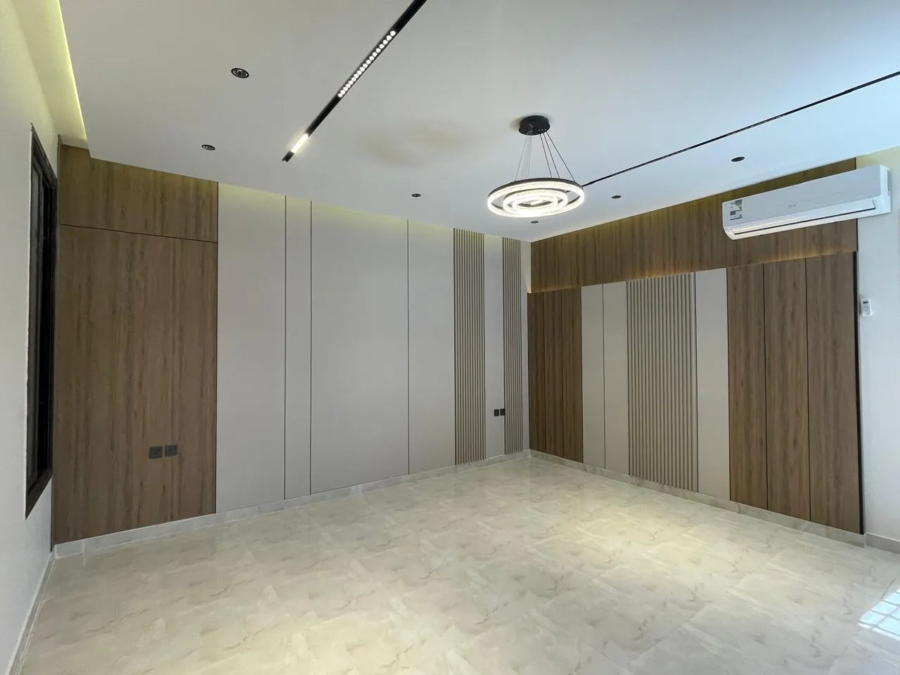
Design & drawings
3D design and working drawings including lighting and systems.
- Concept design and revisions
- 3D visuals of the main spaces
- Shop drawings you approve before work starts
-
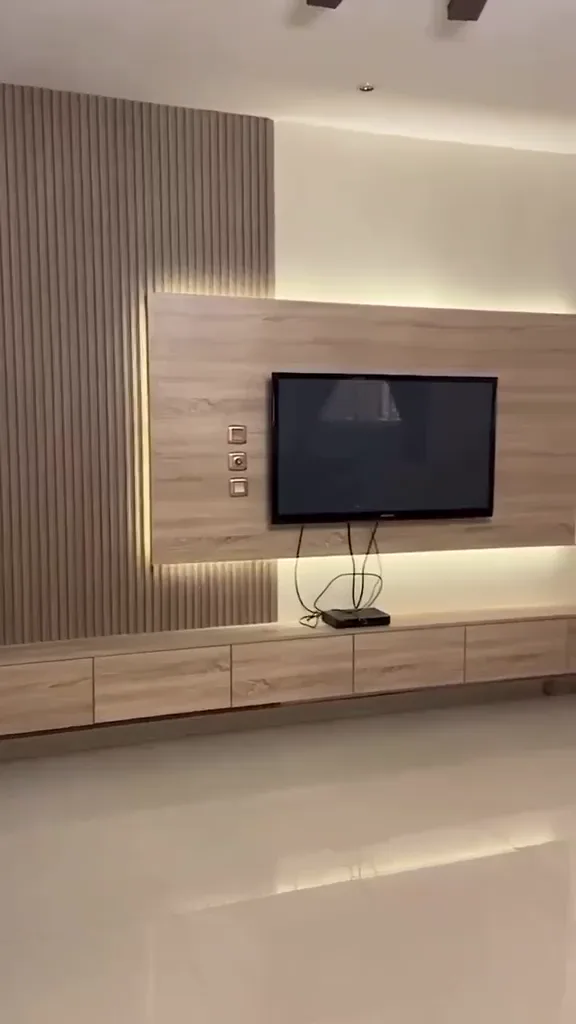
Quote & schedule
A detailed cost and a clear timeline.
- Detailed quotation by item and space
- A phased schedule
- Clear payment terms tied to progress
-
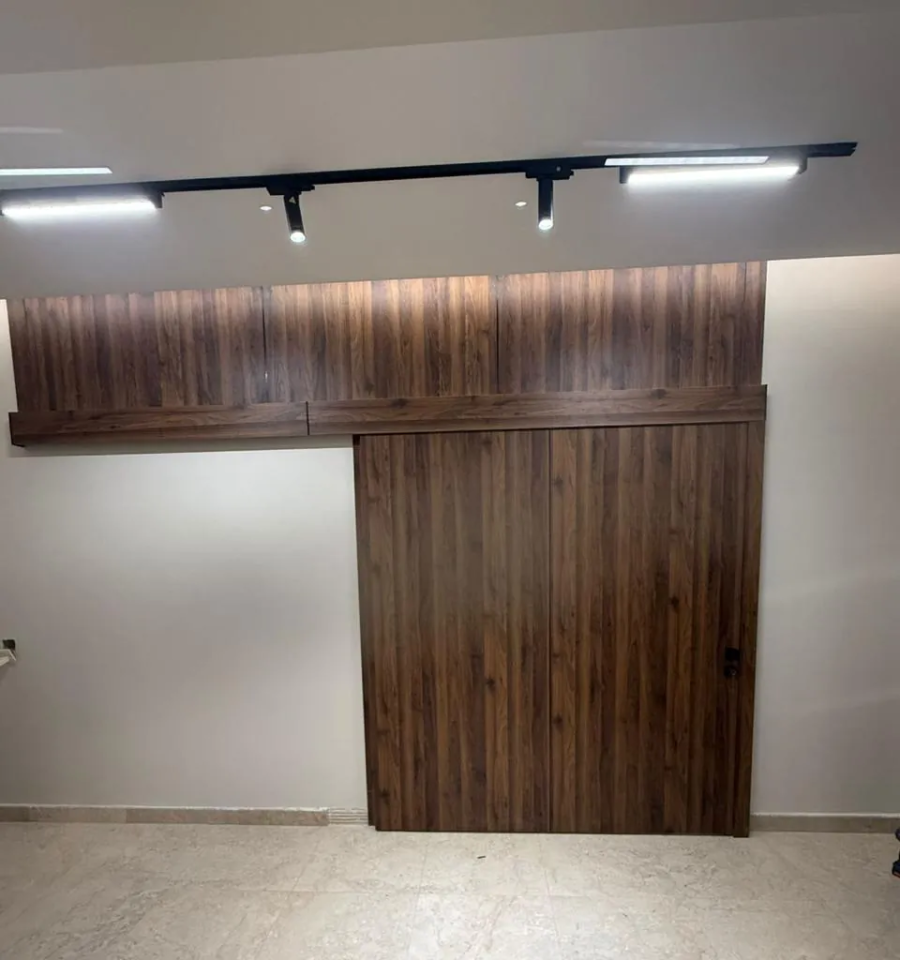
Build
A specialist crew with regular updates.
- A project manager and site engineer
- Specialist teams for every stage
- Regular photo reports
-
Handover & commissioning
Keys handed over, systems commissioned and you trained.
- Final walk-through with you
- Snagging and fixes
- Warranty on the work
Frequently asked questions
Is the site visit free?
Yes — we visit, understand your needs, no commitment.
Can smart-home systems be built into the finishing?
Yes, that is what sets this division apart: wiring, lighting and control are prepared inside the finish from the start.
Plan your finishing and its systems together
Book a free visit and we will propose the right design and wiring for your space.