
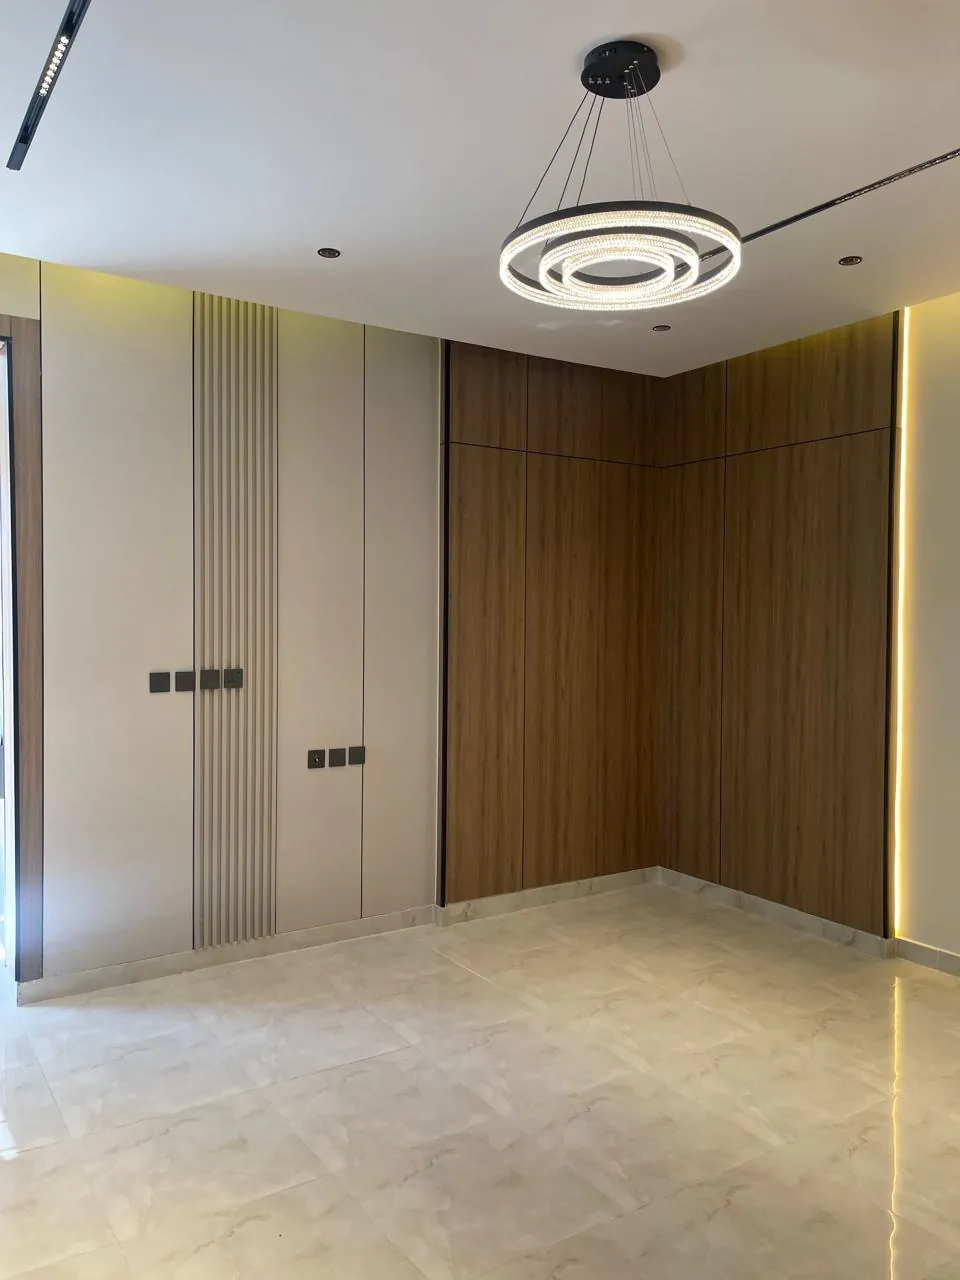
A finishing project has nine stages: site visit, design and 3D visuals, working drawings, quote and schedule, material samples, supervised execution, snagging, handover and after-sales support. At every stage there is something the client should approve in writing before work moves on, which is the best protection against surprises, delays and disputes.
The stages at a glance
These nine stages are what to expect from any serious contractor, and they line up with how we work.
| Stage | Main output | What you approve |
|---|---|---|
| 1. Site visit | Measurements, notes, understanding of needs | Scope and priorities |
| 2. Design and 3D | Visualised spaces and materials | Layout, style and colours |
| 3. Working drawings | Dimensioned drawings, power and lighting points | Drawings and point locations |
| 4. Quote and schedule | Items, quantities, duration, payments | Quote, schedule, payment terms |
| 5. Samples | Real materials to review | Approved sample per material |
| 6. Execution | Staged works and reports | Changes and pre-closing inspection |
| 7. Snagging | List of defects and omissions | The list and correction deadlines |
| 8. Handover | Handover of space and documents | Handover record |
| 9. After-sales | Support channel and follow-up | Written support terms |
Before design: visit and vision
Stage 1: Site visit
An engineer inspects the property, measures it, checks walls, ceilings, electrical, air conditioning, plumbing and moisture, and listens to how your family lives. You approve: what is in and out of scope, and your priorities.
Stage 2: Design and 3D visuals
Ideas become a layout and a visual impression of spaces, materials and lighting. Changes are cheap now because they are still on paper. You approve: layout, style, colours and the lighting concept.
Drawings, quote and schedule
Stage 3: Working drawings
These are the drawings the work is actually built from: plans, elevations, ceiling and lighting layouts, power points and joinery details. This is where a project that plans technology together differs from one that adds it later: network, lighting, sensor and camera points go onto the same drawings. You approve: the drawings and the position of every outlet and switch.
Stage 4: Quote and schedule
A good quote is itemised, with quantities, specifications and exclusions, not a vague lump sum. It comes with a schedule and payments tied to progress. Prices vary, so compare quotes covering the same scope. You approve: the quote, schedule, payment terms and how additions will be handled.
Samples and supervised execution
Stage 5: Material samples
Ask for real pieces of flooring, panels, paint and timber and view them under your own lighting. You approve: one sample per material, kept as the reference at handover.
Stage 6: Execution with engineering supervision
Work usually follows a logical order: first-fix electrical and mechanical, then gypsum and ceilings, joinery and cladding, paint, and finally lighting fixtures and accessories. A site engineer tracks progress with reports and photos. Anything that will be hidden is inspected before it is closed: cables, pipes and fittings behind walls. You approve: any change in writing, with its effect on cost and time.
Snagging, handover and after
Stage 7: Snagging
A full walk-through records every observation, from a paint scratch to a door needing adjustment, and lighting, network and systems are tested. You approve: the list and the deadline for each fix.
Stage 8: Handover
You receive a clean space with keys, final drawings, system instructions, material details and any spare pieces, then sign the handover record. You approve: the record and the final account.
Stage 9: After handover
Before signing, ask about the support channel and how to report an issue that appears after you move in. Get the terms in writing. You approve: the scope and duration of support as stated in the contract.
Tips that protect your project
- Approve each stage in writing before the next begins.
- Decide technology needs, such as network, lighting control and security, before the drawings, not after.
- Never agree to close a wall or ceiling before inspecting what is behind it.
How ControlMax runs the journey
Our journey starts with a free site visit, then design and working drawings that include lighting and systems, a detailed quote and schedule, build with engineering supervision, and handover. Each step is explained on our process page, and the full scope of work is on the services page. What sets us apart is that finishing and technology are planned together, with wiring, lighting, sensors, network and security prepared inside the finish before it is closed, by one team under one contract. If a smart home is part of your plan, our main site explains the options.
Frequently asked questions
How long do the design and drawing stages take?
It depends on project size, the number of rooms and how quickly the client approves revisions. What lengthens it most is changing decisions during drawing. Define your needs and references early, and approve each stage in writing before moving on.
Can the design change during execution?
It can, but at a cost to price and schedule, especially once walls and ceilings are closed. Any change should be documented in writing with its effect on cost and time before work proceeds. It is far cheaper to settle most decisions during design and drawings.
Why do material samples matter?
A physical sample shows colour and texture under your own lighting, which photos and screens never quite match. Approving samples before ordering prevents later disputes and fixes the agreed specification. Keep the approved sample as the reference at handover.
What is a snagging list?
It is a list of every defect or omission found during the final walk-through, such as paint touch-ups, door adjustments, joint repairs or lights not working. Each item gets a deadline, and handover is not final until the items are done and you have accepted them.
What should I receive at handover?
Ask for keys, as-built drawings, operating instructions for systems, details of paints and materials used, any spare pieces, and a signed handover record. For smart systems, request a walkthrough of how they work and access credentials.
How do I avoid going over budget?
Approve an itemised quote listing items, quantities and exclusions, and agree in writing how additions are handled. Fix the scope and materials early, because late changes are the most common cause of extra cost and delay.
About ControlMax ControlMax is a Saudi company based in Riyadh offering smart homes, security and networks, with an interior fit-out and finishing division. Contact: unified number 920017618 · WhatsApp +966 59 611 4050 · Building 6604, Tabuk St, Al Izdihar, Riyadh 12485. Book a free site visit.