
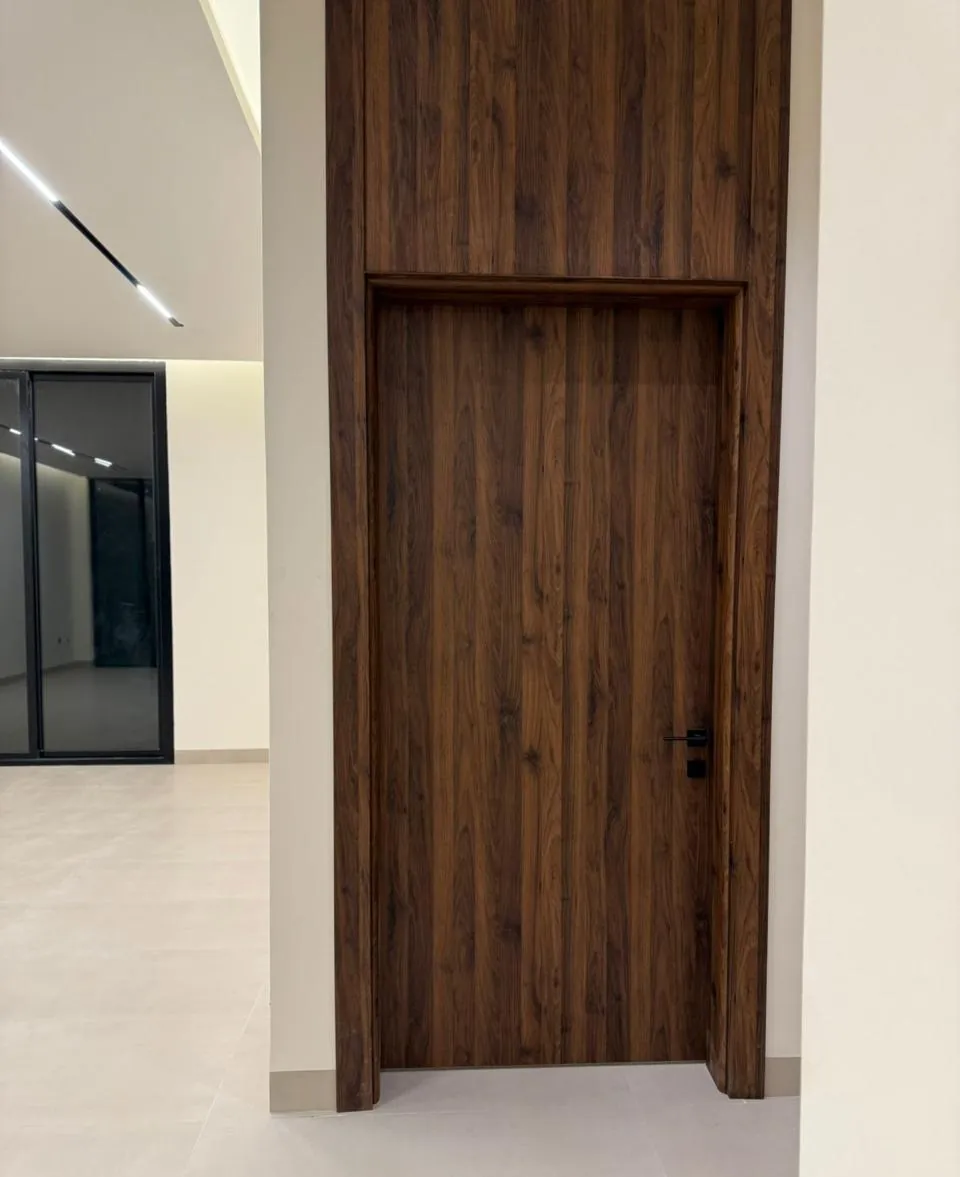
A full-height door gives a room clean lines and a taller feel, but it is heavier and more prone to warping than a standard door. It needs a strong frame fixed into the structure, hinges rated for the weight and a stable core. The practical alternative is a standard-height door with matching overhead cladding.
What are the benefits of full-height doors?
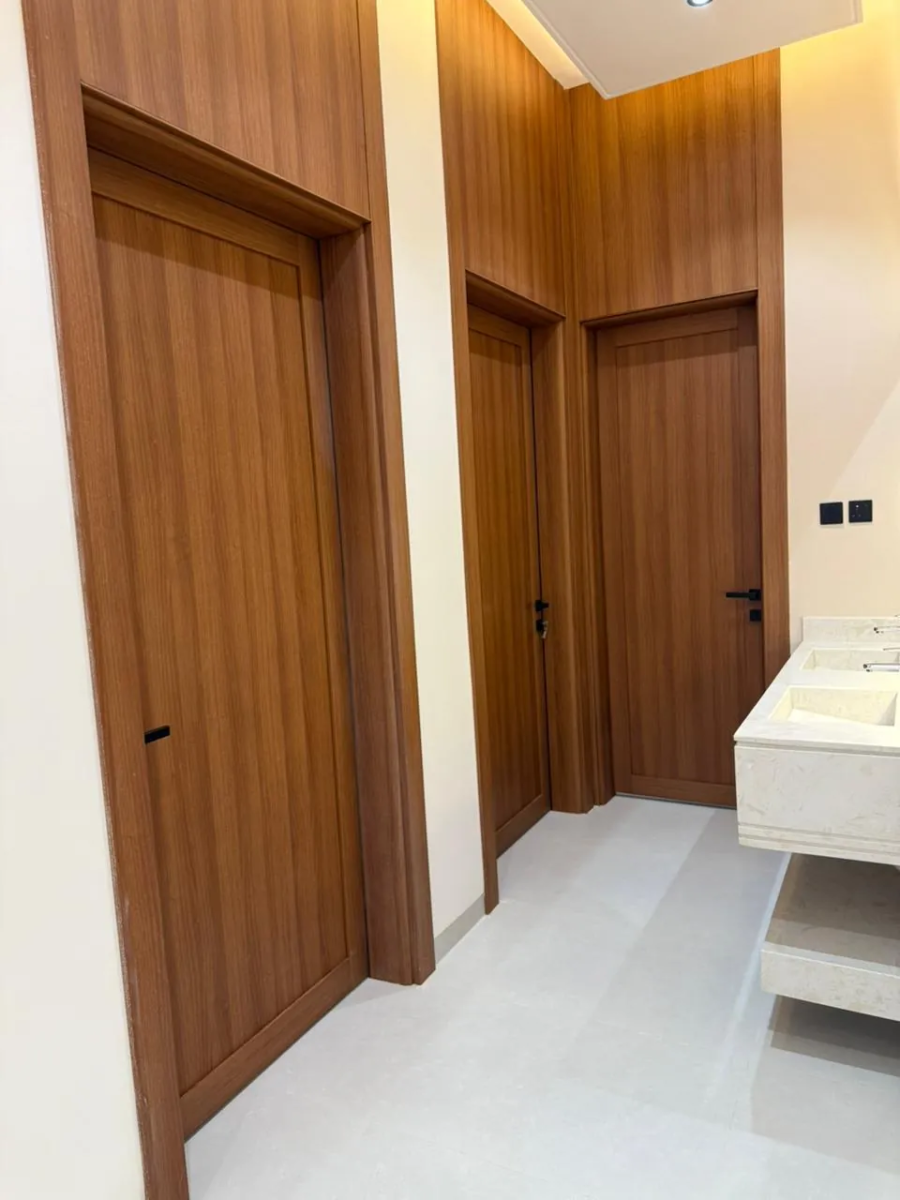
Modern Riyadh villas increasingly use doors that run from floor to ceiling. Their main advantages are:
- A continuous look: no horizontal break above the door, so the wall appears taller and wider.
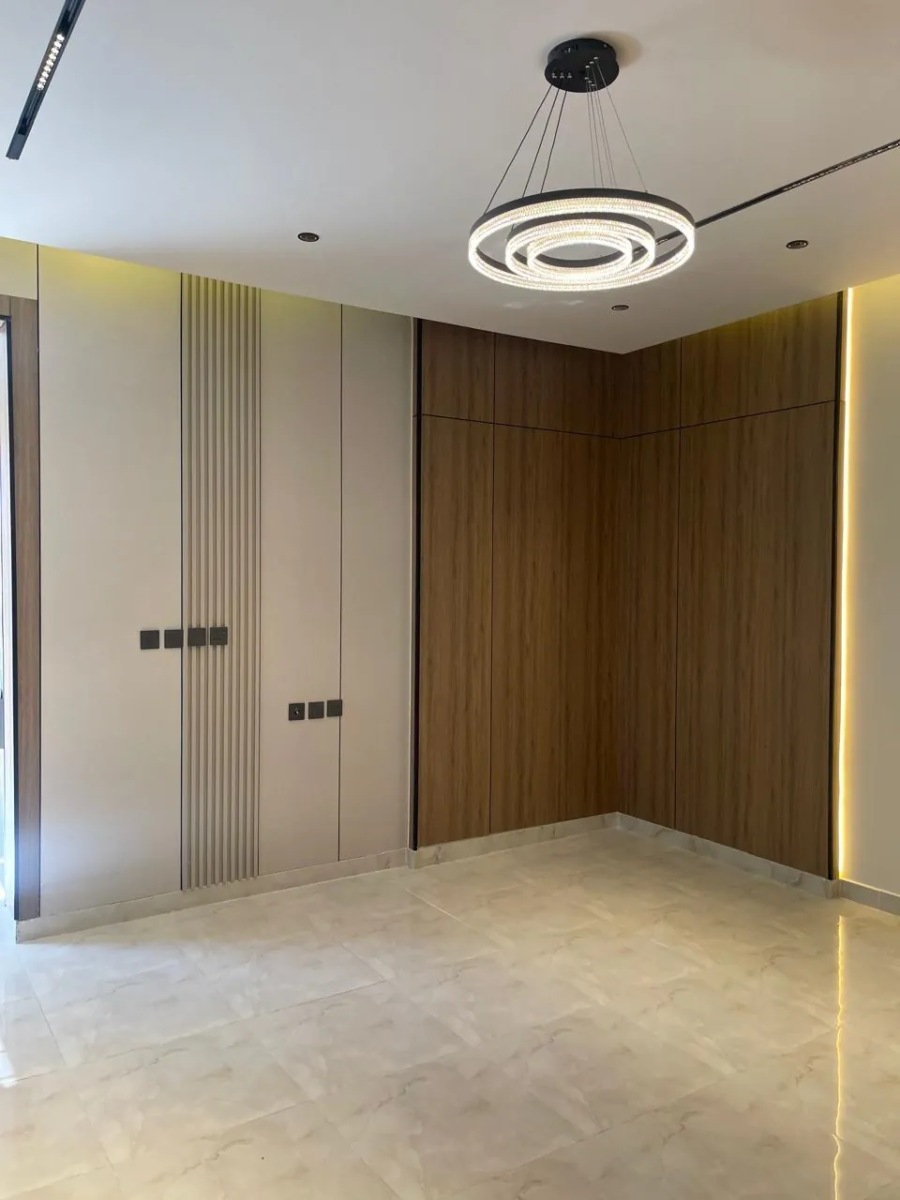
- Blending into cladding: the door can disappear into a wall clad in wood, slats or stone-look panels.
- Better light and sound control: with suitable seals there is no gap above the door for sound to pass through.
- Aligned lines: door height lines up with joinery, lighting and ceiling edges.
The trade-off is more careful planning and usually a higher cost than a standard door, and not every wall suits it.
Frame and hinge requirements
A tall door loads the frame and hinges much more than a normal one, so it should never be hung on a weak frame or on unreinforced plasterboard.
- Frame: solid timber or metal, fixed into the concrete or block structure or into reinforced metal studs, not into plasterboard alone.
- Number of hinges: a taller leaf usually needs three or more hinges, a continuous hinge, or pivots for heavy leaves, depending on weight.
- Load rating: choose hinges rated above the real weight, adjustable in three directions.
- Opening accuracy: measure the opening for plumb and square; a small lean in the wall shows clearly along a tall door.
- Floor level: fix the finished floor level before making the door so the gap is even.
Controlling warping in tall doors
The taller and thinner the leaf, the greater the risk of warping as heat and humidity change, particularly where dry air meets moisture from air-conditioning or kitchens. These steps limit it:
- Stable core: a solid or engineered core designed for tall leaves rather than a light hollow board.
- Internal stiffeners: metal or aluminium sections inside the leaf edges.
- Balanced faces: the same veneer or finish on both sides so moisture moves evenly.
- Sealed edges: finish the top, bottom and side edges, since moisture enters there first.
- Acclimatisation: hang the door after plaster and paint in the room have dried, and keep it from sun and water.
Overhead cladding as an alternative
If you want a continuous look without the weight of a full leaf, fit a door of near-standard height and cover the space above it with cladding in the same material as the wall (overhead cladding), so door and cladding read as one element.
| Factor | Full-height door | Standard door with overhead cladding |
|---|---|---|
| Look | One unbroken vertical line | Very close if the cladding matches the door |
| Weight on hinges | High | Much lower |
| Warping risk | Higher | Lower, as the leaf is shorter |
| Locks and hardware | May need special sizes | Standard sizes widely available |
| Cost drivers | Special size, reinforcement, hinges | Cladding and extra joinery |
| Maintenance | Regular hinge adjustment | Easier to adjust and replace |
Neither is always better; ceiling height, wall type, door count and budget decide, and prices vary accordingly.
Matching doors with wall cladding
Concealed flush doors need attention to detail, or the door reads as a separate shape.
- Carry the wood grain or slat direction across door and wall.
- Use concealed hinges and a slim shadow gap instead of a projecting architrave.
- Match colour under the room’s actual lighting, since tone shifts between daylight and warm light.
- Choose recessed or long pulls rather than small handles, or locks that do not show on the surface.
Hardware and locks
Hardware decides how a tall door feels every day:
- Hinges: concealed or pivot, adjustable, rated above the leaf weight.
- Lock: a mortise lock suited to the leaf thickness, or a digital lock with a cable route prepared inside the frame where needed.
- Stops and dampers: floor or wall stops protect the cladding, with a quiet close.
- Seals: perimeter seals and a drop seal reduce dust, light and sound.
- Handle: sensible length and a comfortable height for the whole family.
How ControlMax handles doors
The ControlMax fit-out division supplies room doors, full-height doors, sliding doors on hidden tracks and overhead cladding under its doors and joinery service. The process runs from a free site visit through design and drawings, a detailed quote and schedule, and building under engineering supervision. Finishing and technology are planned together, so cable routes for digital locks and door sensors are prepared before the frame is closed. See also the ControlMax main site for the smart-home side.
Frequently asked questions
What are the benefits of a full-height door?
It gives the wall a continuous, taller look, blends easily into cladding, aligns door and ceiling lines, and removes the gap above the door that lets sound through. In return it needs more planning, a stronger frame and sturdier hinges than a standard door.
How many hinges does a tall door need?
It depends on weight and height, but usually three or more hinges, a continuous hinge, or pivots for heavy leaves. The number and load rating are agreed with the joiner or supplier according to the actual leaf.
How do I stop a tall door warping?
Use a solid or engineered core, internal metal stiffeners and the same finish on both faces, seal every edge with paint or lacquer, hang the door once room works are dry, and keep it away from direct sun and water.
Is overhead cladding a good alternative?
Yes. It gives a look close to a full-height door with less weight and warping risk, and allows standard hardware. It works best when the door’s material, colour and grain direction match the cladding above it.
Can a digital lock go on a full-height door?
Yes, provided the lock suits the leaf thickness and frame, and a cable route and power supply are prepared before the frame is closed. Decide this at design stage so the leaf is not altered later.
How do I make a door disappear into a clad wall?
Use concealed hinges, a slim shadow gap instead of a projecting architrave, matching grain and colour, and a recessed pull. Build the door and cladding together so dimensions and gaps are controlled.
About ControlMax ControlMax is a Saudi company based in Riyadh covering smart homes, security and networks, together with an interior fit-out and finishing division. Contact: unified number 920017618, WhatsApp +966 59 611 4050, Building 6604, Tabuk St, Al Izdihar, Riyadh 12485. Book a free site visit.