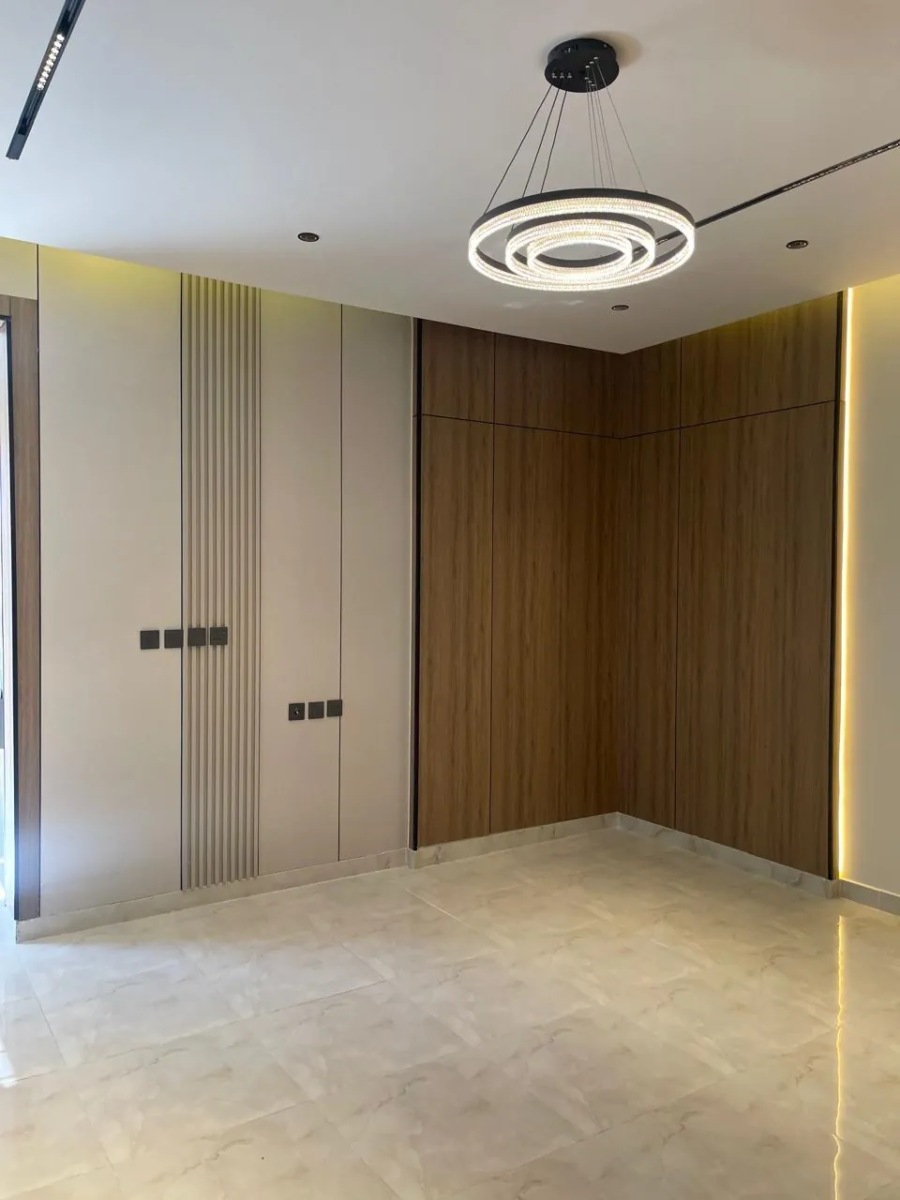

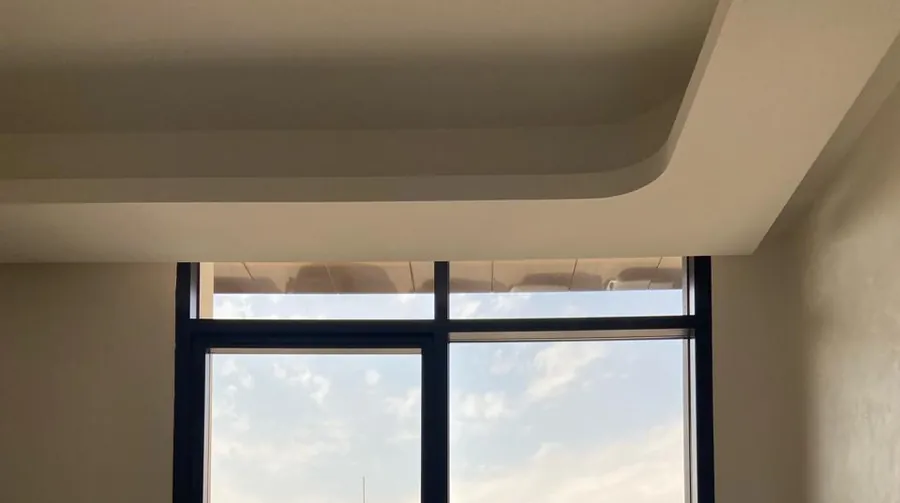
A gypsum board ceiling lets you shape levels, hide lighting and conceal services at a sensible cost. It works best when planned early with the air-conditioning and access panels, uses moisture-resistant board in wet areas, and has taped, compounded joints and movement joints to stop cracks forming over time.
Gypsum ceiling levels: which suits your home?
The ceiling design is the first decision, and it affects height, lighting and cooling. This comparison covers the common forms:
| Design | Description | Suited to | Note |
|---|---|---|---|
| Flat ceiling | One level surface | Small bedrooms, corridors | Loses the least height |
| Perimeter drop | Lowered edge around a higher centre | Majlis, living rooms | Gives space for lighting and AC runs |
| Two or more levels | Stepped layers with light between them | Large halls and reception rooms | Needs enough height so it does not feel heavy |
| Central tray or recess | Raised centre framed by a border | Living rooms with a chandelier | Coordinate with the chandelier fixing point |
| Floating islands | Gypsum panels separate from the main slab | Over seating and dining zones | Defines zones without lowering the whole ceiling |
As a rule, many levels suit high ceilings only. In lower rooms, a simple ceiling with concealed lighting around the edges is usually the better choice.
Hidden lighting coves
Indirect cove lighting is one of the most popular features. A recess is left between the gypsum edge and the ceiling above, and an LED strip inside it bounces light off the surface to give a soft glow with no visible source.
- Cove depth: deep enough to hide the strip and avoid a row of bright dots on the ceiling.
- Inside finish: matt white paint reflects light evenly.
- Strip quality: a high-density strip with consistent colour temperature avoids a dotted look.
- Control: separate dimmable circuits let you change the mood for different uses.
- Heat and access: leave ventilation and a hatch for drivers so they can be serviced without breaking the ceiling.
Recessed downlights and spotlights also belong in the design; their number and positions are set on a lighting plan before work begins.
AC diffusers and access panels
Most ceiling problems come from poor coordination with the air-conditioning. The designer needs the system type (concealed, ducted or other), its routes and heights before drawing any levels.
- Linear slot diffusers sit neatly in a lowered perimeter and look cleaner than standard grilles.
- Well-insulated ducts prevent condensation, which otherwise stains the board.
- Diffuser and return positions are chosen to avoid cold air blowing straight onto seating.
- Provide access panels, hidden or sensibly sized, under AC units, valves, junction boxes and lighting drivers.
- A ceiling should never close off equipment that needs periodic inspection.
Moisture-resistant boards for wet areas
Ordinary plasterboard reacts to moisture, so moisture-resistant boards (often green-faced) go in bathrooms, kitchens, laundry rooms and utility areas. Where direct spray or heavy steam is likely, cement board or another type recommended by the manufacturer is used.
| Board type | Where | Note |
|---|---|---|
| Standard gypsum | Majlis, bedrooms, living rooms | Dry areas only |
| Moisture-resistant gypsum | Bathrooms, kitchen, laundry | With good ventilation and suitable paint |
| Fire-rated gypsum | As safety rules require | Agree with the engineer under the Saudi Building Code |
| Cement board | Direct-spray zones | Heavier; needs a suitable frame |
How to prevent cracking
Cracks are not inevitable. Most come from weak joint work, an unstable frame or normal building movement.
- Solid frame: metal channels at regular spacing and firm hangers fixed to the concrete slab.
- Correct fixings: drywall screws rather than nails, evenly spaced.
- Joint treatment: tape, several coats of compound and fine sanding.
- Movement joints: in long or wide ceilings and where direction or level changes.
- Perimeter gap: a shadow gap or flexible joint between ceiling and wall to absorb movement.
- Drying time: do not paint before the compound is dry, and keep moisture out during the works.
How ControlMax coordinates the ceiling with systems
The ControlMax fit-out division builds gypsum ceilings with integrated LED lighting under its interior finishing and cladding service. The process starts with a free site visit, then design and working drawings that include lighting and systems, a detailed quote and schedule, and building under engineering supervision. Finishing and technology are planned together, so cables, sensors and lighting points are prepared inside the ceiling before it is closed. For the technology side, see the ControlMax main site.
Frequently asked questions
What are the common gypsum ceiling levels?
They include flat, lowered perimeter, two or more levels, a central tray and floating islands. The choice depends on room height and on the lighting and air-conditioning routes. Lower rooms usually suit a simple ceiling with edge lighting.
How do I hide LED lighting in a gypsum ceiling?
Leave a recess between the gypsum edge and the ceiling above, then fit an LED strip inside with enough depth and a matt white interior. Provide a hatch for drivers and plan dimmable circuits before building.
Where should access panels go?
Under AC units, valves, junction boxes, lighting drivers and anything that needs periodic inspection. Position and size them at design stage, and they can be aligned with ceiling lines so they look neat.
Can gypsum be used in bathrooms and kitchens?
Yes, if you use moisture-resistant board, good ventilation and suitable paint. Where direct spray or heavy steam is expected, cement board or another solution recommended by the manufacturer is the safer choice.
Why do gypsum ceilings crack?
Common causes are weak joint treatment, an unstable frame, missing movement joints, building movement, or moisture during the works. A solid frame, tape and compound, and flexible perimeter joints prevent most of it.
Does a gypsum ceiling affect air-conditioning performance?
Not if it is coordinated with the airflow paths and with diffuser and return positions. Problems appear when air routes are restricted or ducts are poorly insulated, causing condensation, stains or uneven cooling.
About ControlMax ControlMax is a Saudi company based in Riyadh covering smart homes, security and networks, together with an interior fit-out and finishing division. Contact: unified number 920017618, WhatsApp +966 59 611 4050, Building 6604, Tabuk St, Al Izdihar, Riyadh 12485. Book a free site visit.