
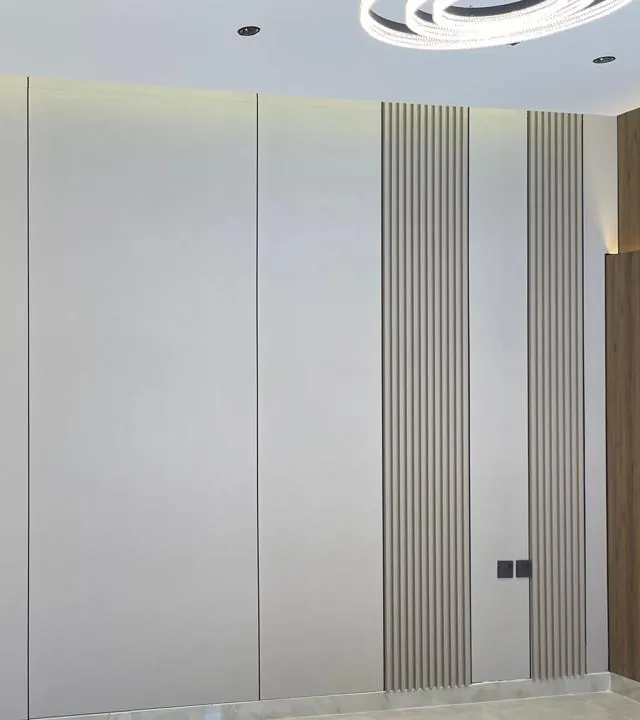
Wall slats work when their proportions match the room and its purpose. A majlis suits wide vertical slats with hidden lighting, a living room benefits from slats that frame the TV wall, and a bedroom calls for calm tones and tight spacing. Add acoustic backing and planned LED lighting before fitting.
Ideas for the majlis, living room and bedrooms
Slats are narrow strips fixed at regular intervals to give a wall rhythm and depth. The right idea depends on the room:
| Space | Idea | Suitable build | Note |
|---|---|---|---|
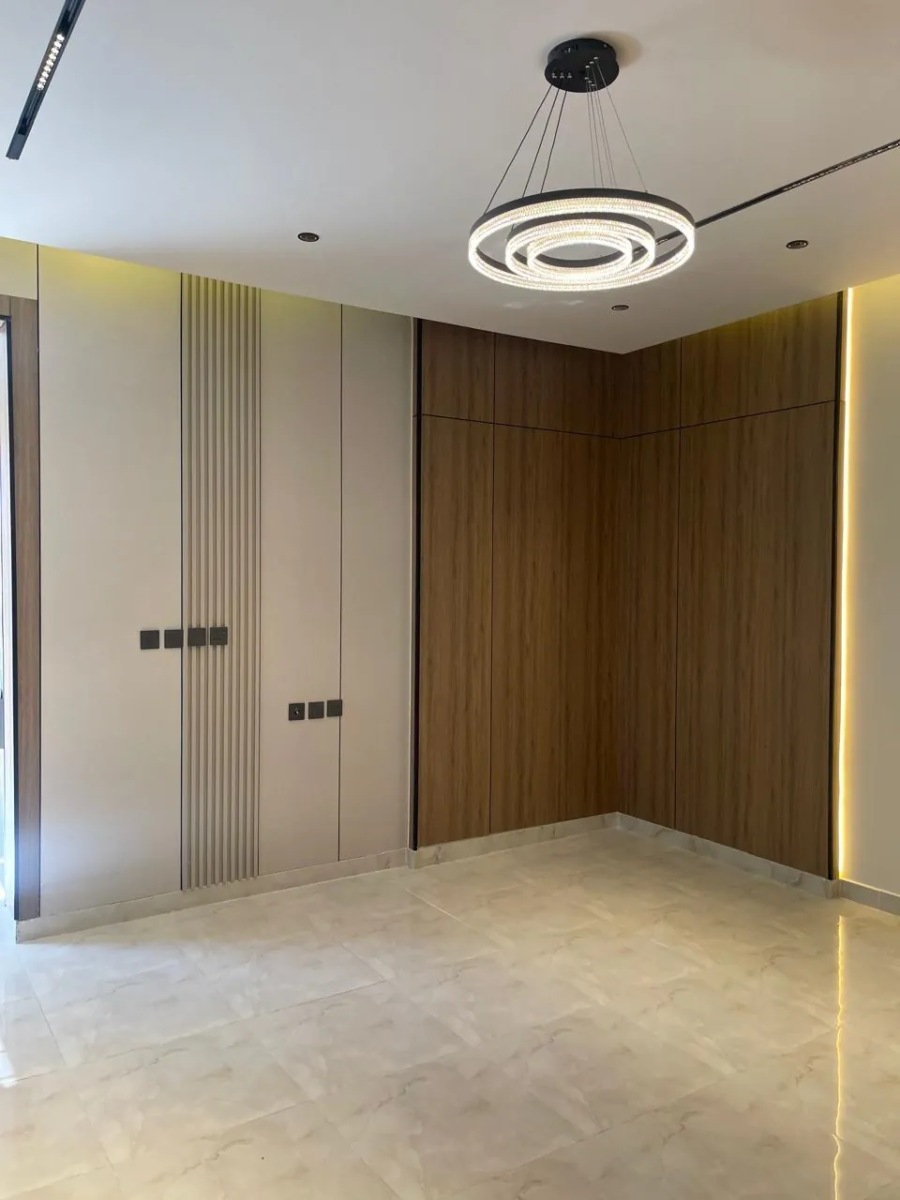
| Majlis | Feature wall in floor-to-ceiling vertical slats | Solid wood or veneer in a warm tone, hidden lighting | Absorbent backing reduces echo in large halls |
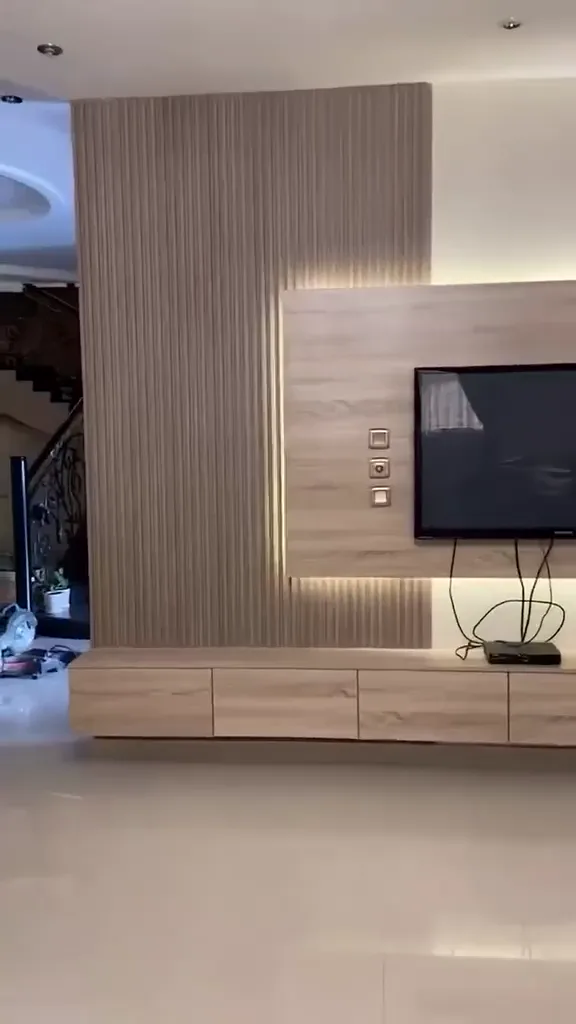
| Family living room | Backdrop to the TV and media unit | Veneered or wood-look MDF | Run screen and audio cabling before fitting |
| Master bedroom | Slatted wall behind the bed | Calm colours, narrow spacing | Adds warmth and softens echo |
| Kids’ rooms and study | Half-height slats or sound-absorbing slats | Scratch-resistant, easy-to-clean boards | Round the edges for safety |
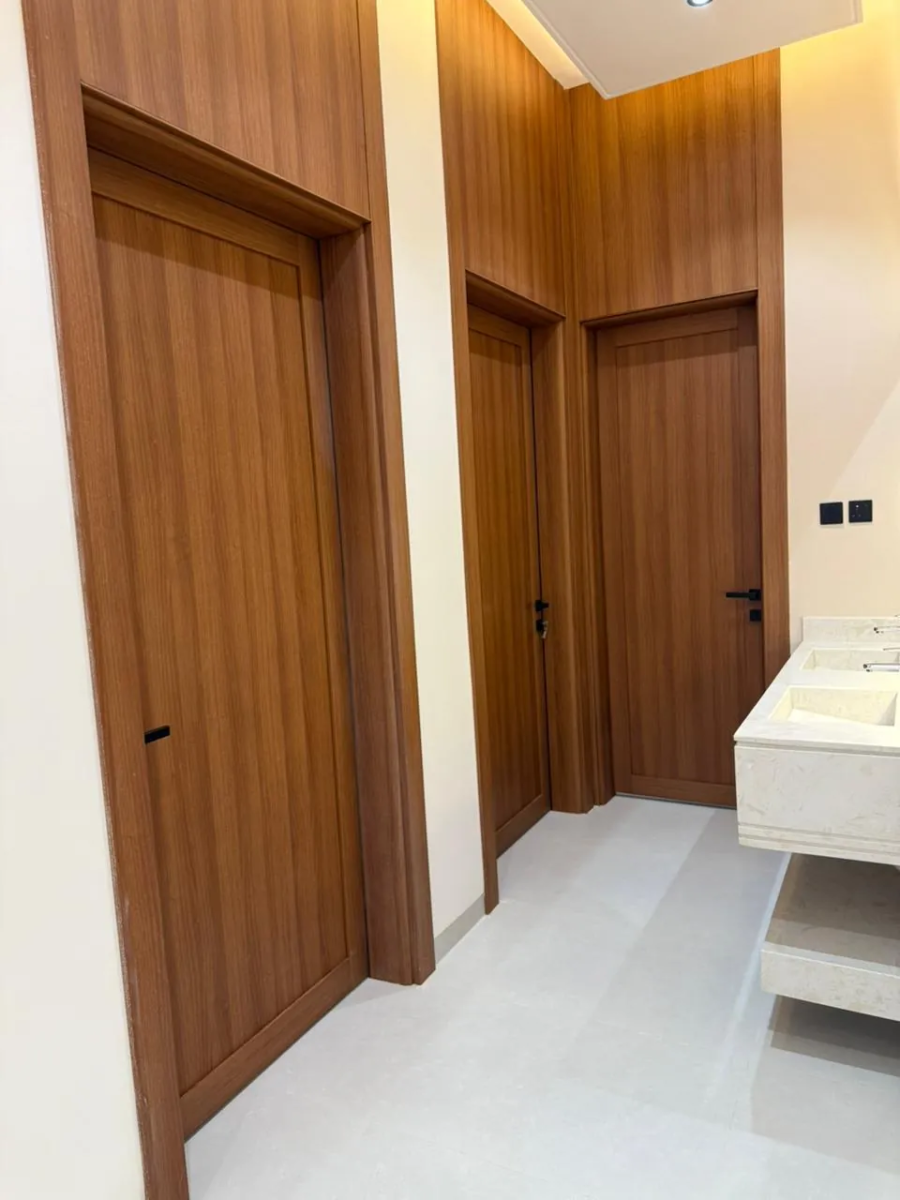
| Entrance and corridors | Slats that disguise doors | Tough materials that handle contact | Can hide an electrical panel behind an access hatch |
Width, spacing and depth
No single dimension suits every home, but visual rules are well known. The smaller the room, the narrower the slats and the tighter the gaps; larger rooms can carry wider slats and clearer gaps.
- Direction: vertical slats make a ceiling feel higher; horizontal slats widen the wall.
- Width and gap: residential slats are typically a few centimetres wide, with the gap a fraction of that. Confirm on a full-size sample on site before the final order.
- Depth: deeper slats cast stronger shadows, but add weight, make cleaning harder and need firmer fixing.
- Layout: set out the pattern so the wall does not end in a cut-down sliver at a corner or door.
- Dark backing: a dark colour behind the gaps hides dust and unwanted shadows.
Which materials suit slats?
- Solid wood: authentic, but it moves with humidity and needs correct fixing and gaps.
- Veneer on MDF or HDF: stable and usually more economical, suited to dry rooms.
- WPC: a good option where moisture may occur, with a modern profile.
- Acoustic slat panels: slats mounted on an integrated felt backing combine looks and function.
- Wood-finish aluminium: suited to façades and semi-outdoor spaces.
Acoustic backing behind slats
Marble floors and hard ceilings amplify echo in a majlis. The gaps between slats let you place an absorbent layer behind them, such as acoustic felt, mineral wool or absorber boards, covered with a black fabric that hides the backing. Remember that an absorber reduces echo inside the room; stopping sound travelling between rooms needs construction measures such as mass and insulation inside the wall, not slats alone.
Choose backing materials that meet the fire-safety requirements of the Saudi Building Code, and ask suppliers for test data.
Lighting between and behind the slats
Lighting transforms slats. LED strips tucked behind an edge or in hidden channels wash the wall from the side so the depth shows, or from above for a grazing effect.
- Choose a warm colour temperature that flatters wood, and dimmable circuits in rooms used at night.
- Leave ventilation for drivers and an access hatch so they can be reached without opening the wall.
- Do not let strips sit against plastics or timber without a way for heat to escape.
- Fix lighting positions before the final slat order so cut-outs are made accurately in the workshop.
Cleaning and maintenance
Dust is the main challenge in Riyadh because it settles in the gaps. Use a soft-brush vacuum attachment or a dry microfibre cloth, ideally every few weeks. Keep damp wiping light and avoid it on solid wood and veneer. Moderate slat depth and sensible gaps keep a brush able to reach everything.
How ControlMax builds slat walls
The ControlMax fit-out division installs slat cladding, TV walls and media units with integrated LED lighting. See the range of materials on the materials page and a sample of this work in the TV walls and media units project. Because finishing and technology are planned together, lighting, cabling and network points are set before the wall is closed. For the technology side, visit the ControlMax main site.
Frequently asked questions
What spacing should wall slats have?
There is no fixed figure; it follows slat width, room size and the look you want. Tight gaps feel calm and refined, wider ones show depth and lighting. Test a full-size sample on the wall before approving the final dimensions.
Are wooden slats suitable for bedrooms?
Yes, they are popular behind the bed because they add warmth and soften echo. Choose calm tones and relatively narrow gaps, ventilate the room after fitting, and use low-emission materials with dimmable lighting.
Do wall slats soundproof a room?
Not on their own. With felt or mineral wool behind them they reduce echo inside the room, but stopping sound passing between rooms needs construction measures inside the wall, such as mass and insulation, planned at design stage.
Can LED lighting be installed behind slats?
Yes, and it is one of the best uses. Strips are hidden in channels behind or above the slats to wash the wall from the side, with heat dissipation, ventilated drivers and an access hatch for servicing.
How do I clean slats in a dusty city?
Vacuum regularly with a soft brush or wipe with a dry microfibre cloth, then use a barely damp cloth when needed. Avoid heavy water on solid wood and veneer. Sensible gaps and moderate depth make cleaning easier.
Should slats go on before or after the wiring?
After. Power, lighting, network cables and sensors are run and tested first, then the acoustic backing and slats go on. That avoids damaging panels later and keeps maintenance hatches planned and hidden.
About ControlMax ControlMax is a Saudi company based in Riyadh covering smart homes, security and networks, together with an interior fit-out and finishing division. Contact: unified number 920017618, WhatsApp +966 59 611 4050, Building 6604, Tabuk St, Al Izdihar, Riyadh 12485. Book a free site visit.